For people who think with a sheet of card.
Greyboard is for architecture students, architects, model makers and laser workshops. Students and architects build massing and presentation models at 1:500, 1:200, 1:100 or 1:50 and photograph them; model makers and workshops take the cutting layout: DXF and SVG with CUT, ENGRAVE and LABEL layers, or an actual-size PDF for the knife. Free during the beta, no sign-up.
Which scale, and what do you take away?
| Who | Typical scales | What you take away | How you usually work |
|---|---|---|---|
| Architecture students | 1:500 and 1:200 for a site, 1:100 for a building | a model for the crit and a photograph for the portfolio | by hand, pass after pass, or in the fast tempo |
| Architects | 1:500 and 1:200 for massing, 1:100 and 1:50 for presentation | massing options, photographs for the client, a cutting layout for the workshop | fast tempo: volumes and walls along plan lines |
| Model makers | 1:200, 1:100, 1:50 | sheets with numbered parts and engraved alignment marks | with a knife at the mat, or the whole sheet by laser |
| Laser workshops | whatever the client sends | one ZIP: a DXF (R12) per sheet, SVG in millimetres, an actual-size PDF | straight into LightBurn |
Is Greyboard good for architecture students?
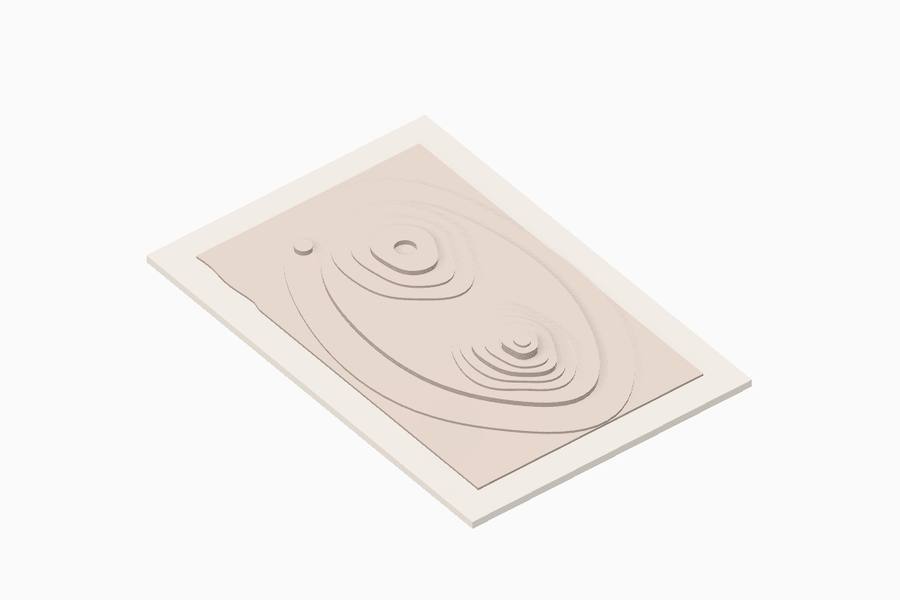
A crit on Thursday, a model due on Friday morning. In Greyboard you try the massing on the table first, in greyboard, white card or basswood and at the scale your tutor asked for, and see whether it holds before you spend the night with a knife.
When it works, take the camera. Dark studio or White world gives you a portfolio photograph in a minute, even if the model isn’t finished.
- Pick the scale: 1:500 or 1:200 for a site, 1:100 for a building.
- Lay a photo of your sketch or plan on the table; it lands as a printed sheet.
- Cut by hand, or build volumes and walls in the fast tempo.
- Photograph it, then take the actual-size PDF to the knife or the DXF to the school’s laser.
What does an architect get from it?
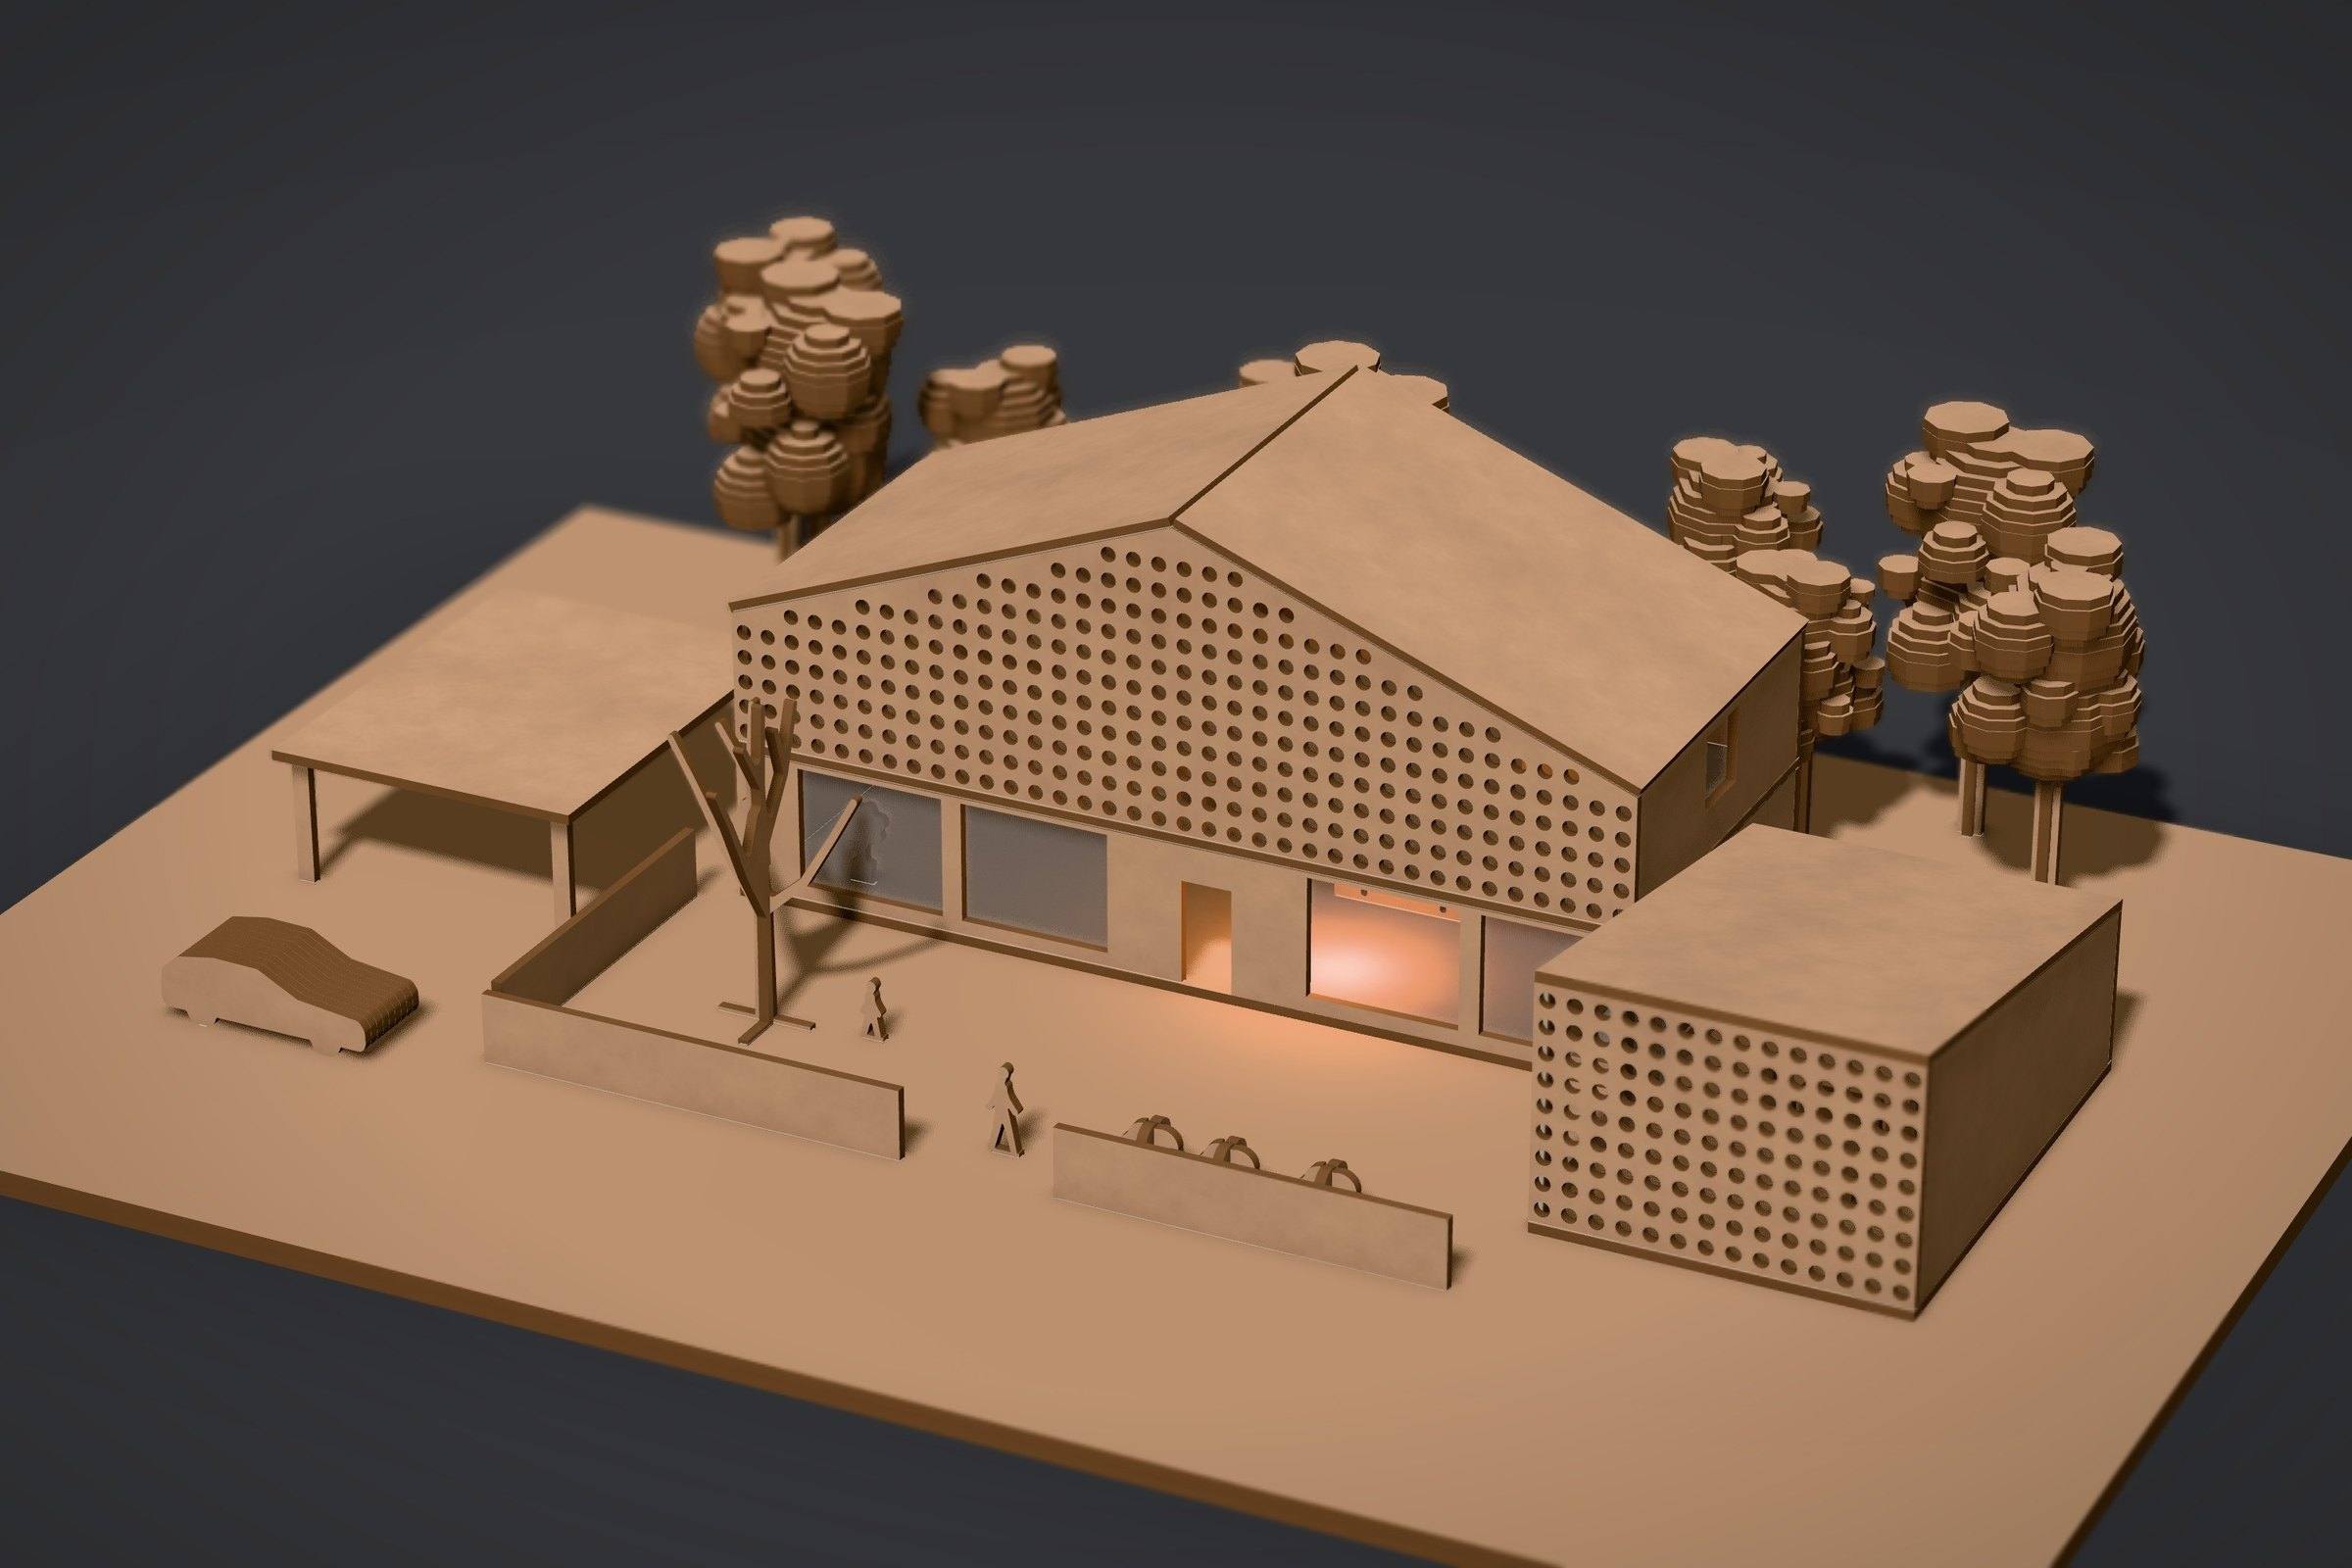
Quick massing at 1:500 and 1:200: walls along the lines of a plan or box volumes on the base board, storey height in metres, a flat, mono-pitch or gable roof. Openings, louvres, stairs and columns go on with one gesture.
For a presentation, 1:100 and 1:50 on a base board from A4 to A1, in kraft, white card, basswood or dark wood. Then the same model goes to the workshop as a cutting layout, and nobody has to redraw it from a render.
Does it help a professional model maker?
Greyboard keeps track of what you check by habit: the thickness of each material, the kerf, the number of knife passes, the smallest part a sheet will hold. A bridge too thin to survive the cut gets a small pencil ring, not a red error.
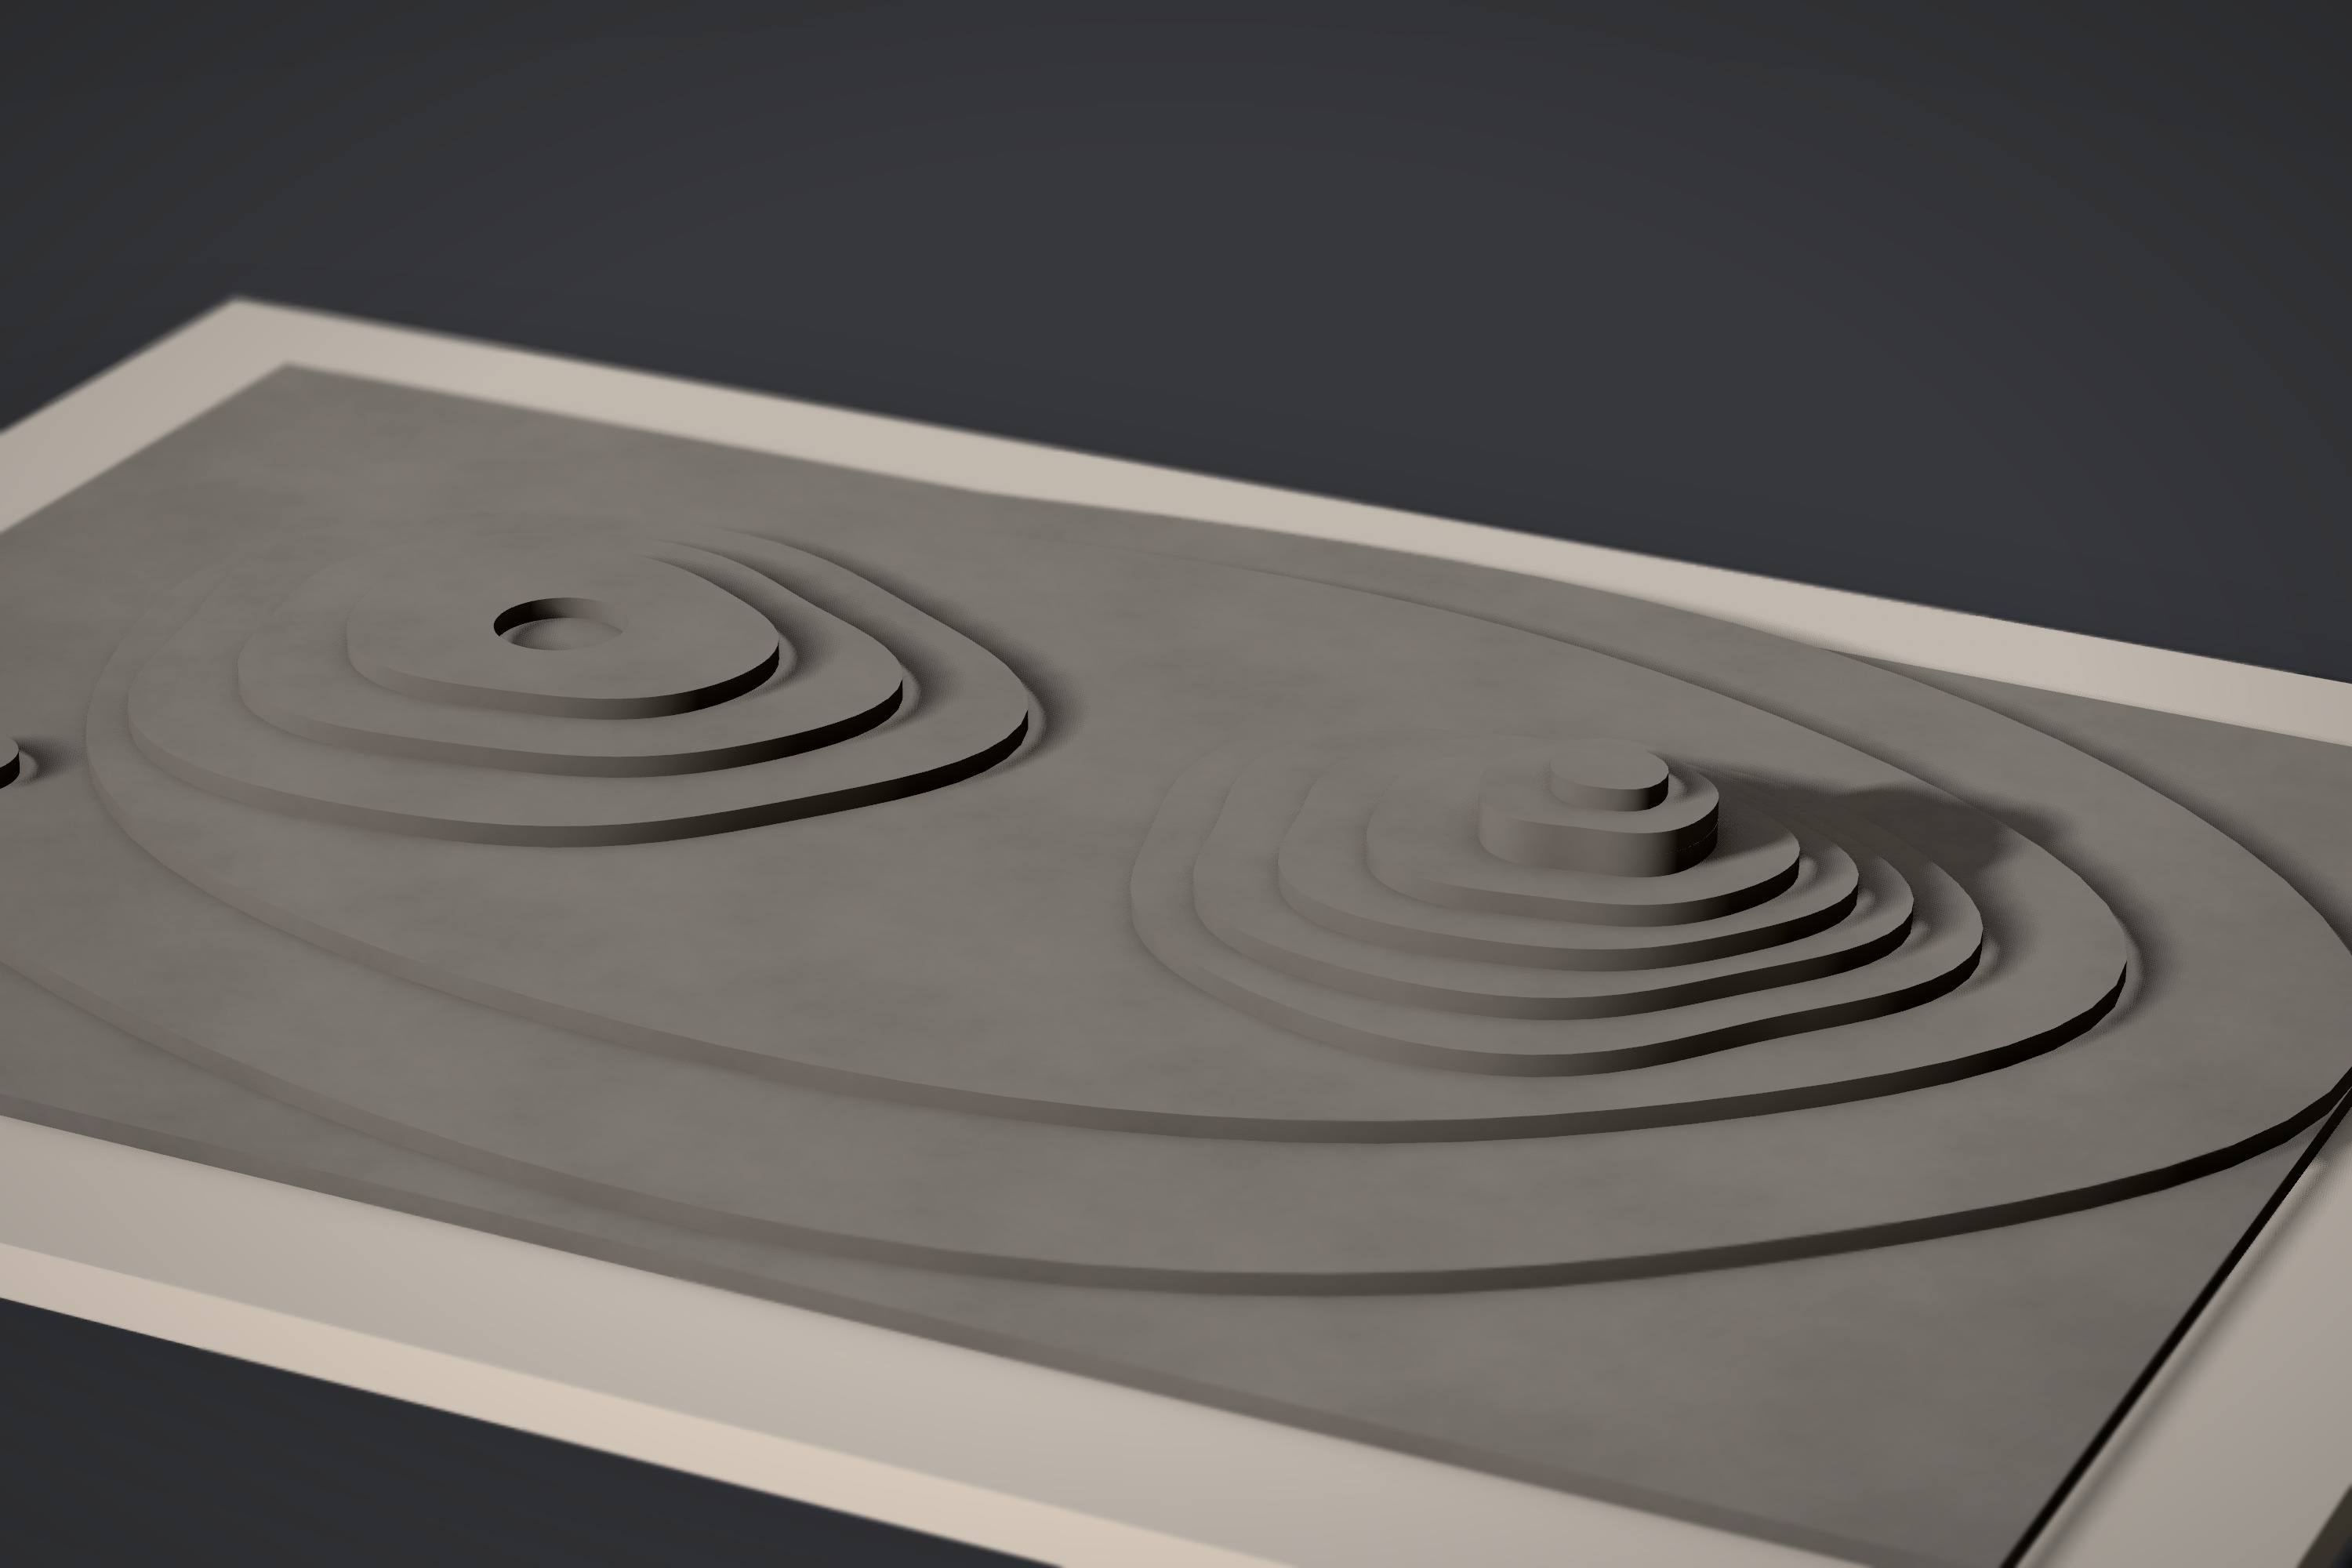
Terrain plates come numbered, each engraved with the outline of the next one, so the stack goes together by eye rather than by guesswork.
What files does a laser workshop receive?
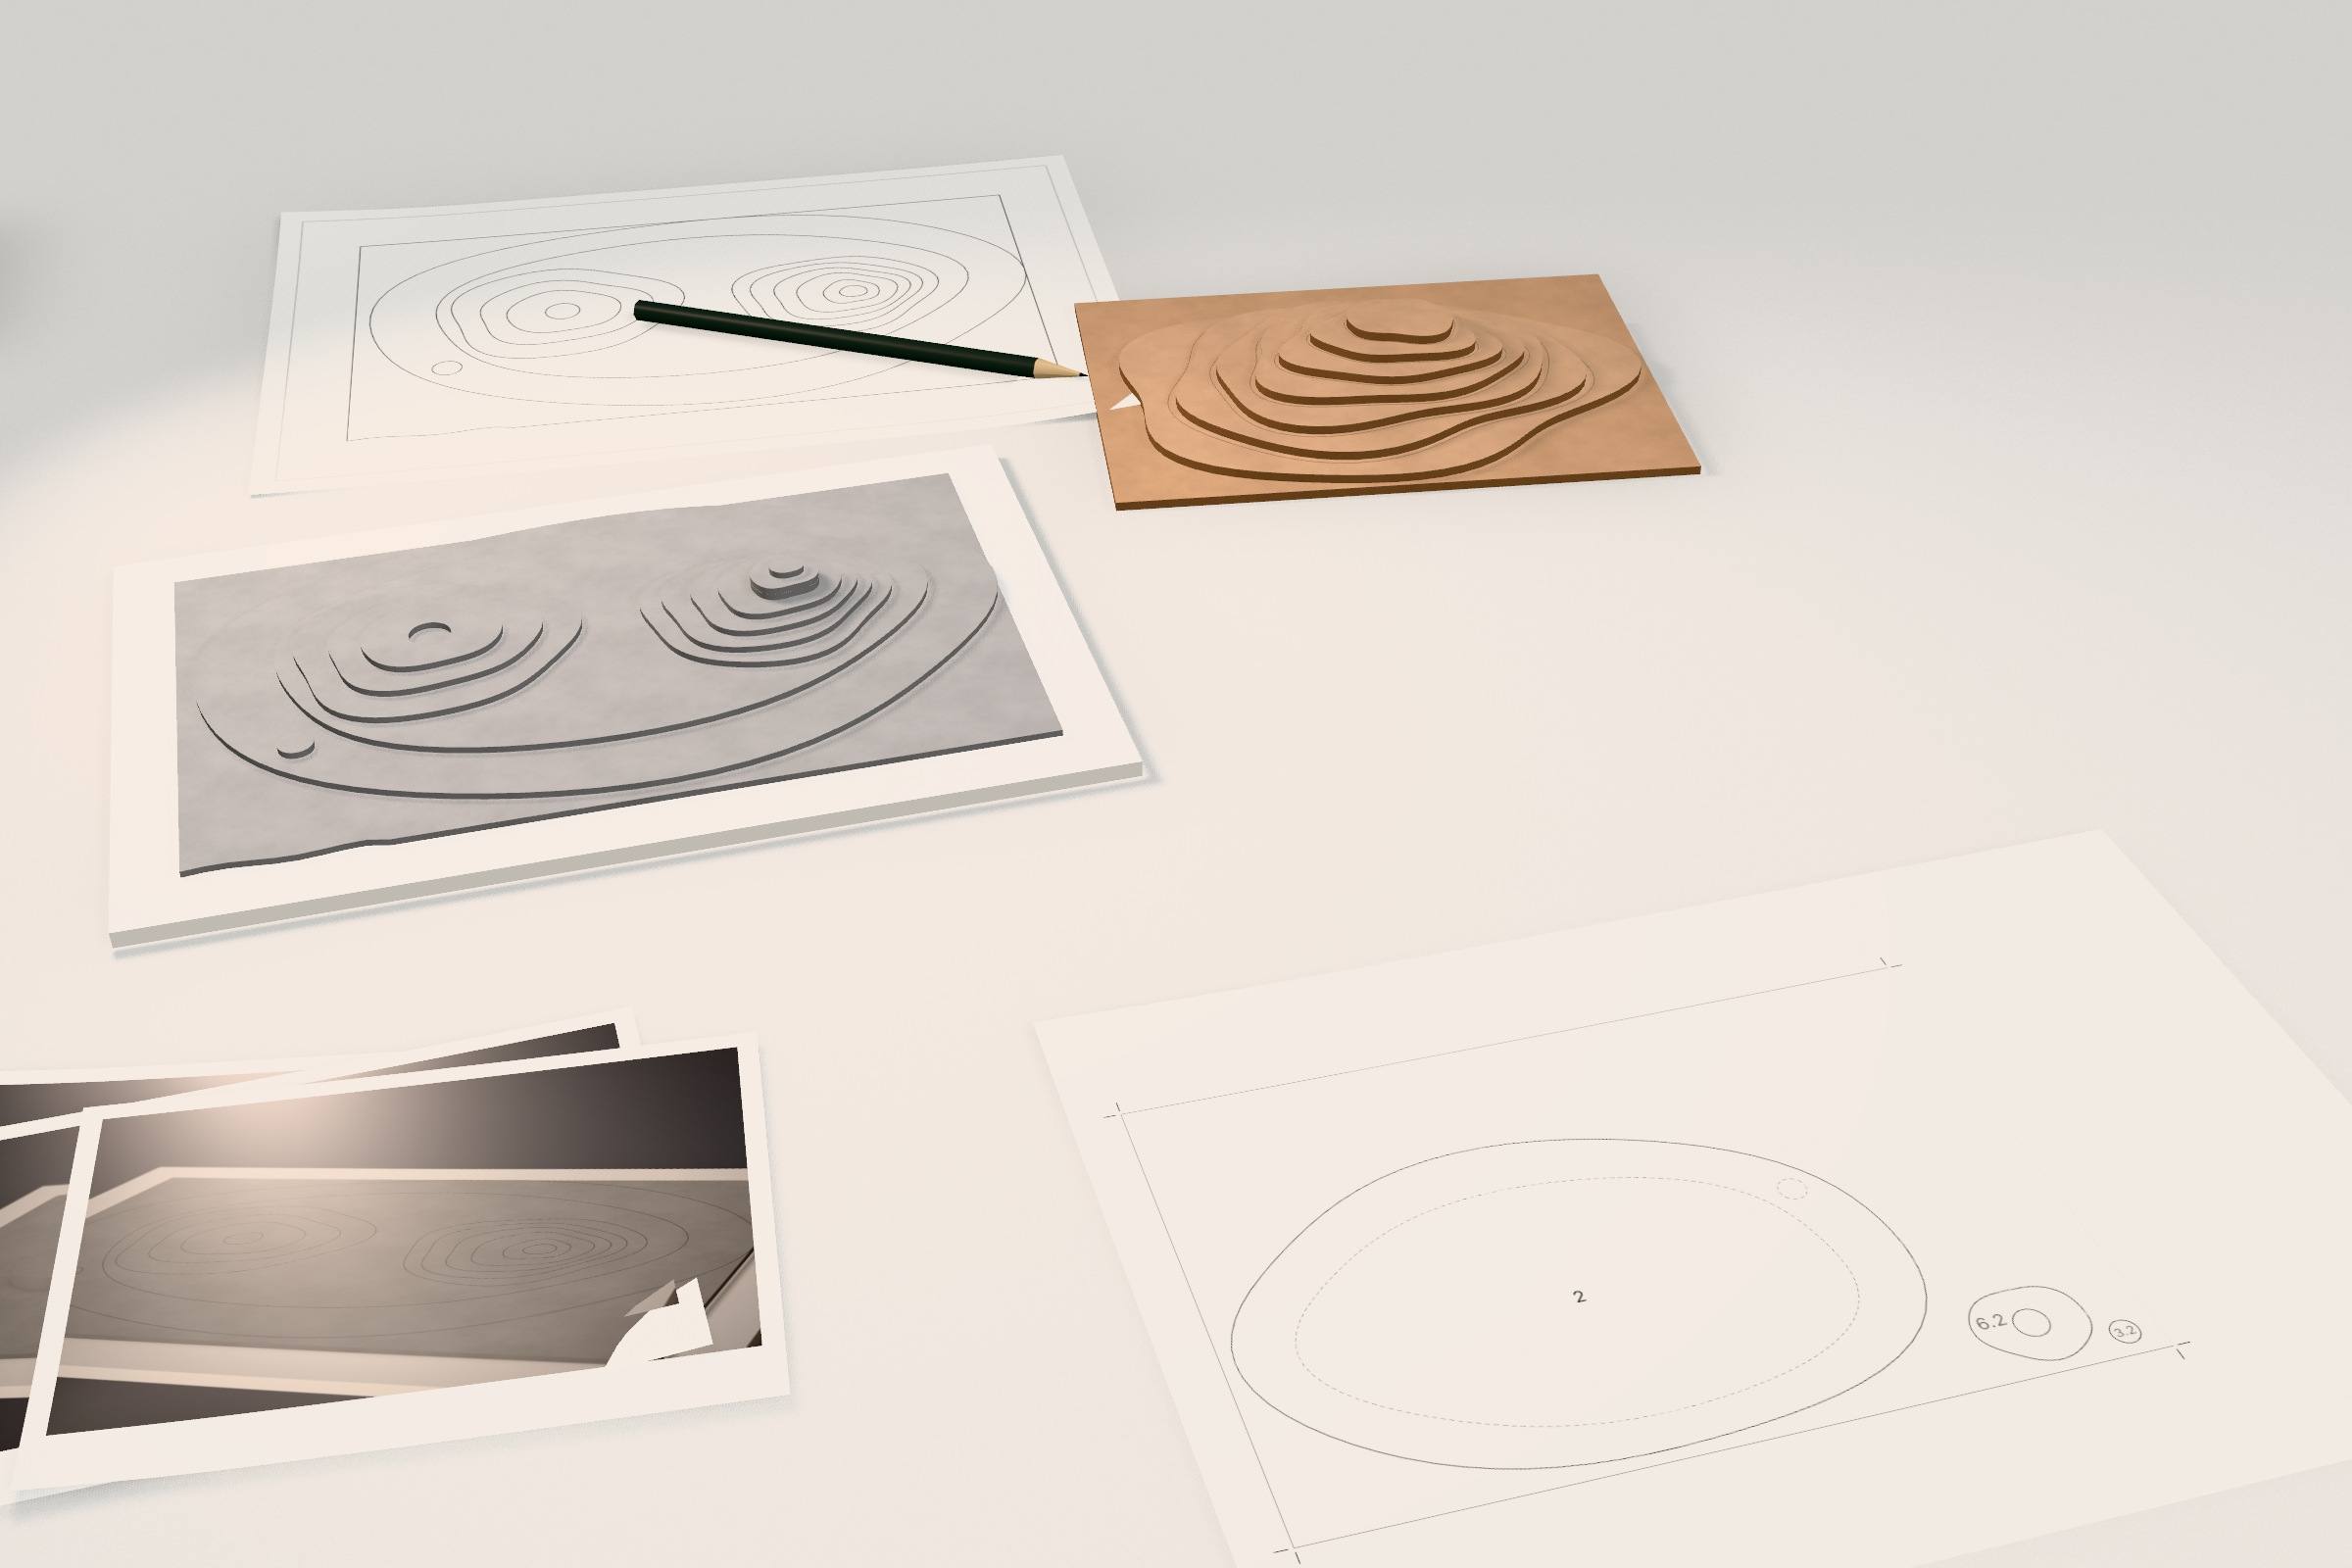
One export is one ZIP: a DXF (R12) and an SVG for every sheet, plus actual-size PDFs on A4 and A3. The layers are fixed: CUT in red cuts through, ENGRAVE in blue carries part numbers and alignment marks, LABEL in green holds the frame and the sheet caption.
Coordinates are in millimetres of the model, so the file opens in LightBurn at the right size, with no scaling. The studio also estimates the laser time and the time by hand for each layout.
When is Greyboard not the right tool?
Greyboard builds models from flat plates: every part is an outline with holes, a thickness and a place on the base board. That is what keeps the cutting layout honest, and it is also where the tool stops.
- It is not a full 3D CAD: no free-form or doubly curved surfaces, no solids, no fillets.
- It doesn’t import 3D models from Rhino, SketchUp or Revit today. It reads DXF contour lines, and images (a plan, a sketch, a screenshot) laid on the table as printed sheets.
- It is not a BIM tool: no element data, no schedules, no drawings generated from the model.
- For construction drawings or a structural question, use your CAD or BIM software. Greyboard is for the model on the desk.
Questions people ask
Do I need to know CAD to use Greyboard?
No. You lay a sheet, cut along a steel rule and glue parts to a base board, as you would in a model workshop. Contour lines come in as a DXF, which most CAD programs can export.
Can I use Greyboard for a university project?
Yes. It’s free during the beta, with no sign-up, and the cutting layout works both for the school’s laser cutter and for a craft knife.
Which scales can I work in?
1:500, 1:200, 1:100 and 1:50, on a base board from A4 to A1. A 2 mm sheet at 1:100 reads as a 20 cm wall.
Can a workshop open the files without Greyboard?
Yes. The DXF (R12) with CUT, ENGRAVE and LABEL layers opens in LightBurn, the SVG in millimetres with Inkscape layers opens in any vector editor, and the PDF prints at 100%.
Can I import my Revit or SketchUp model?
Not today. Greyboard reads DXF contour lines and images laid on the table as sheets; volumes and walls are built on the base board in the fast tempo.
Find your scale. Lay the first sheet.
Open the studioFree during the beta · no sign-up · iPad, Mac and PC browsers